


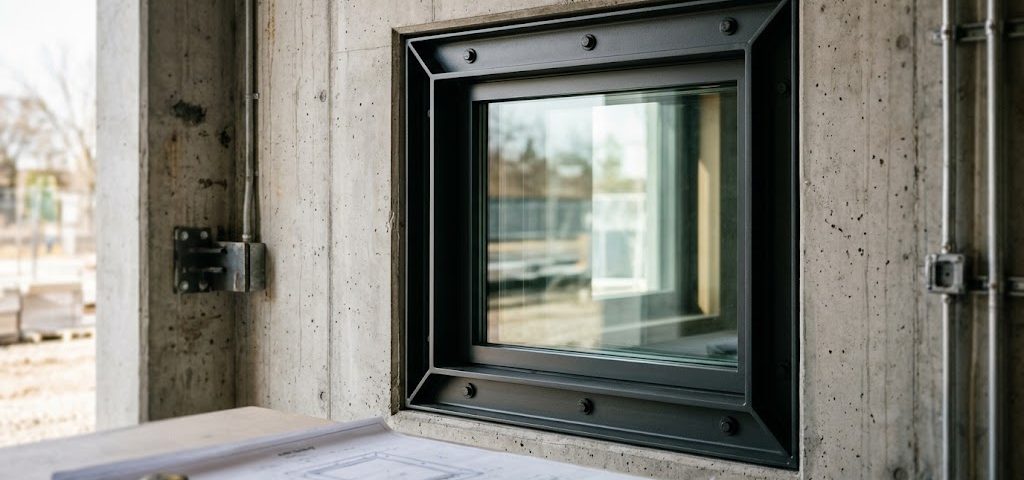
A project specification calls for BR7 glazing, yet the drawing beside it shows little more than an opening in a wall. The glass may have passed demanding laboratory tests, but the finished window will depend on far more than the glass itself. Its frame, fixings, dimensions and supporting structure all influence how the installation performs when subjected to an attack. This matters when procurement starts before the opening details are final. For architects and security consultants selecting bullet proof windows, a certificate is essential evidence, provided its scope is understood. The practical question is whether the assembly proposed for the building matches the assembly whose performance has been demonstrated, and whether the surrounding structure can support it.
How is a ballistic rating actually earned?
A ballistic rating is established through controlled tests using specified ammunition, impact velocities and shot patterns. EN 1063 classifies security glazing from BR1 to BR7, with SG1 and SG2 covering defined shotgun threats. It also distinguishes between S and NS classifications, indicating whether splinters are released from the protected side during testing. That distinction can matter considerably at a reception counter or in an occupied control room. NIJ 0108.01 includes levels for specific handgun and rifle threats, while UL 752 has its own classifications and acceptance criteria. These ratings should not be treated as interchangeable simply because they describe protection against gunfire. It is equally important to know what was tested. EN 1063 addresses glazing, whereas EN 1522 and EN 1523 cover the classification and testing of complete windows, doors and similar assemblies. When a specification calls for bullet proof windows, the evidence should therefore establish whether the rating applies to the glass alone or to the full window system, including its frame. This distinction helps prevent a valid product certificate from being interpreted as proof of an installation that was never tested.
What does a certificate leave unanswered?
A laboratory report describes one sample under defined test conditions. It does not automatically cover every size, frame detail or installation that uses the same glazing material. A larger panel may behave differently, so its dimensions must be supported by test evidence or further technical review. The glazing rebate and retention details also matter because the protective panel must remain securely held in its frame. The same applies to fixings. A frame tested in a rigid laboratory support may be proposed for a building with a very different wall construction. Even small changes to the arrangement can affect how the system responds. Architects reviewing bullet proof windows should look for drawings that identify the exact glazing build-up, frame design, permissible sizes, anchoring assumptions and any limitations stated in the test documentation. Where a project differs from the tested configuration, the supplier and relevant engineers should assess the change before it is accepted. A clear record of those decisions is far more useful than a certificate attached to an otherwise incomplete detail.
Why does the wall around the opening matter?
A protective window is supported by a chain of connected elements. The glazing transfers forces to the frame, the frame relies on its anchors, and the anchors depend on the material around the opening. Reinforced concrete, solid masonry and lightweight partitions have very different properties. A fixing arrangement suited to one wall type may be unsuitable for another, even when the same rated window is used. Wall thickness, reinforcement, edge distances, fixing positions and the condition of the surrounding construction all deserve attention. In older buildings, drawings may be incomplete and finishes may conceal important details. Nearby service penetrations or changes to the wall can create additional questions. This is why specifying bullet proof windows requires coordination between the security consultant, structural engineer and window supplier. Their review should establish that the selected assembly and its supporting structure are compatible with the intended threat and installation conditions. If blast resistance is also required, the project needs separate evidence and analysis for the applicable blast loading. Ballistic classification by itself does not establish how the window and its supports will respond to a pressure event.
When should the installation details be finalized?
Window ratings are sometimes approved before the architectural drawings have settled. That can create difficulties when an opening grows wider, the wall material changes or the design team revises the frame to match the facade. Each change may affect the validity of the proposed assembly and require further review. This matters especially when approvals and delivery schedules are already under pressure. For bullet proof windows, it is therefore valuable to confirm the main opening conditions before finalizing the order: finished dimensions, wall construction, frame arrangement, fixing concept and required protection classification. The relevant parties should also establish which documents the client expects for approval and how any departures from tested configurations will be handled. This is a professional coordination issue rather than a matter of choosing a stronger glass rating. Resolving it while drawings are still being developed gives the project a clearer basis for procurement, installation and later verification. It also reduces the risk of discovering that a certified product cannot be used as originally specified in the actual opening.
Summary
A ballistic certificate provides necessary evidence about performance under specific testing conditions. Its value depends on how accurately those conditions correspond to the window being installed. Glazing, frame, anchors, dimensions and supporting wall must be considered together, particularly in retrofit projects or buildings with incomplete structural records. A specification that identifies the full assembly and documents its limitations gives the project team a more dependable basis for review. For long-term protection, the focus should remain on verified system performance in the actual building, supported by appropriate engineering judgment and clear records.
G.G. Defense Systems – Certified Protection for Real Buildings
At G.G. Defense Systems, we design, manufacture and supply protective glazing solutions for government facilities, critical infrastructure and high-security buildings. Our ballistic products are supported by live-fire testing at accredited laboratories, with documentation aligned to the relevant requirements of each project. We understand that certified glazing must also suit the proposed frame, opening dimensions and surrounding construction. Where combined ballistic and blast performance is required, additional engineering review helps define the appropriate system requirements. If you are specifying bullet proof windows for a new development or an existing facility, contact G.G. Defense Systems to discuss your drawings, required ratings and installation conditions. Send us your draft specification for a professional compatibility review and identify potential issues before procurement decisions are finalized.