


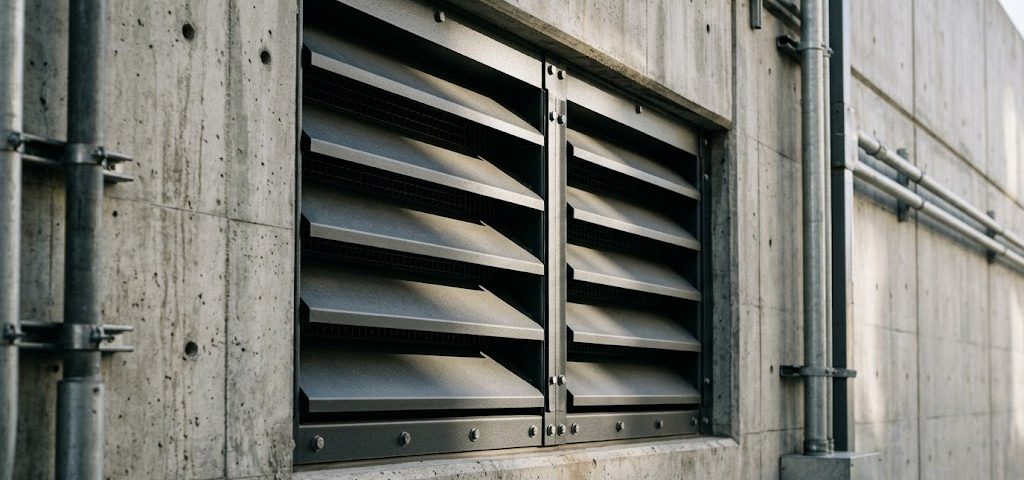
During the final specification review of a protected building, a ventilation opening can create an unexpected question. The doors have stated resistance classes, the glazing has test certificates, and the mechanical schedule lists the air volume. Yet the louver connecting the plant room to the outside may have no clear security requirement. One consultant asks for a forced-entry rating, another mentions rifle fire, and the client expects blast protection as well. All three are legitimate concerns. They also describe different events, measured in different ways. For architects and security consultants preparing year-end approvals, this distinction matters. A specification for forced entry louvers must explain the threat, identify the evidence required and preserve the airflow that makes the opening necessary. A general high-security label offers too little information to make that decision, even when the opening appears minor.
How is forced-entry resistance actually measured?
A forced-entry test measures resistance to a defined physical attack over a specified period. ASTM F3038 evaluates complete assemblies against prescribed tools and attack conditions. Its timed test options include 5, 15, 30 and 60 minutes. The purpose is to establish whether attackers can create an opening large enough for a defined test shape to pass through. The test involves more than the strength of a metal blade: frames, joints, attachments and other vulnerable details matter. The US Department of State standard SD-STD-01.01 Rev G addresses forced-entry and ballistic resistance under its own test regime. In Europe, EN 1627 assigns resistance classes alongside attack methods and tool sets. RC4, for example, involves a specified tool set and 10 minutes of active resistance time. These references help clarify the meaning of a result, although a class shown on a door certificate cannot simply be transferred to another type of assembly. For forced entry louvers, the relevant question is whether evidence covers the proposed louver configuration, including its surrounding frame and attachments. A number without a matching test method leaves an essential part of the specification unresolved.
What do ballistic and blast ratings tell us instead?
Ballistic testing describes a projectile threat. EN 1522 uses FB classes for tested building elements such as doors, windows and shutters; EN 1063 uses BR classes for bullet-resistant glazing. The specified ammunition, impact velocity and shot pattern determine what has been demonstrated. NIJ 0108.01 uses another set of classifications for ballistic-resistant materials. None of those results establishes how long an assembly resists somebody using tools. Blast testing asks a different question again. A pressure peak describes the intensity of the loading, while impulse describes its duration and total pressure effect. The resulting deformation, fragments, anchorage response and hazard to occupants matter more than a single pressure figure. GSA guidance on blast glazing and relevant DoD criteria provide useful project frameworks, but their ratings must be applied to the tested component and the intended hazard. This distinction becomes important when forced entry louvers are requested with ballistic or blast protection as well. Evidence for one threat cannot stand in for evidence for another.
| Rating family | What the test examines | What it does not establish |
| Forced entry | Tool set, attack conditions and resistance time | Bullet or blast resistance |
| Ballistic | Ammunition, velocity and penetration response | Resistance to timed tool attacks |
| Blast | Pressure, impulse and resulting hazard | Ballistic or forced-entry performance |
Why does the ventilation requirement change the decision?
A door can stay closed for most of its service life. A ventilation louver has to pass air while the mechanical equipment operates. That requirement shapes the design. Protective blades, internal barriers and deeper assemblies occupy space within an opening. As their arrangement becomes more restrictive, the available free area may decrease and pressure drop may rise. The fan must still deliver the required airflow, and the system may also need to control rain entry, noise and maintenance access. A nominal opening size therefore tells only part of the story. Free-area percentage alone cannot confirm that the installed system will meet the required duty. For forced entry louvers, mechanical engineers need airflow performance at the specified operating conditions, while security consultants need test evidence for the protective assembly. Combining those requirements early prevents a louver from being approved for resistance and then rejected because the plant room cannot operate as intended. It also explains why a rating borrowed from a nearby door is an inadequate substitute for a louver specification.
Which details belong in the ventilation schedule?
The most useful schedule entry brings the security and mechanical information together. It should identify the relevant threat and performance standard, with the exact class or test condition where applicable. It should also state the required airflow, acceptable pressure drop and any weather-performance requirements. Opening dimensions, wall construction, fixing conditions and available depth determine whether a proposed assembly can be accommodated. A consultant should request test reports describing the configuration actually offered, including any limits on dimensions or mounting arrangements. If the client requires resistance to several threats, each claim needs its own supporting evidence. This becomes particularly important in the final approval round, when unresolved wording can delay the wider envelope package. For forced entry louvers, a complete schedule also helps the architect, mechanical engineer and security consultant review the same product against the same requirements. They can then identify a conflict before procurement rather than discovering it after the equipment layout has been approved.
Summary
A ventilation opening cannot be described adequately by one generic security rating. Forced entry is measured through tools and time, ballistic resistance through defined projectiles, and blast response through pressure, impulse and consequences. The louver also has a mechanical duty that must be maintained. A useful specification keeps these questions separate and brings the evidence together in one schedule entry. That makes technical approval clearer and protects the performance of the building behind the opening.
G.G. Defense Systems
At G.G. Defense Systems, we design and manufacture protective ventilation solutions for facilities where airflow and security requirements must be considered together. Our work includes forced entry louvers and systems that can be configured for combined ballistic and blast protection, subject to project requirements and supporting test evidence. Operating under ISO 9001:2015, we draw on full-scale ballistic and blast testing and force-protection engineering experience. If your year-end specification review has reached an unresolved ventilation opening, send our team the threat requirements, airflow data and available drawings. Contact G.G. Defense Systems to discuss a suitable assembly and the documentation your project needs before approval.