


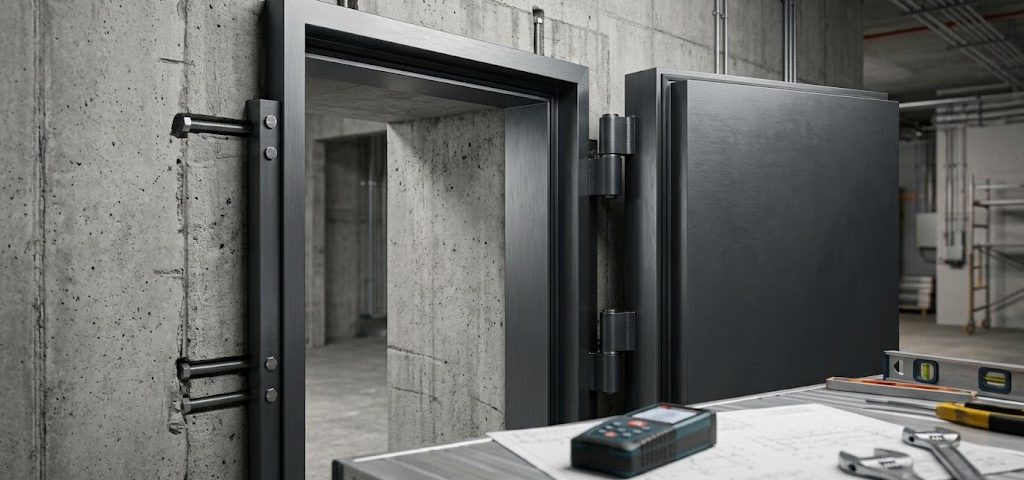
The door leaf arrives with a performance rating. The wall around it was built years earlier, and the reinforcement drawings may be missing. For an occupied facility completing a security upgrade before year-end, this is a familiar retrofit problem. A blast-resistant door creates forces that the original opening may never have been designed to carry. Pressure reaches the leaf, and support reactions travel through the frame and anchors into the surrounding wall. If that structure cannot carry the load, a strong door alone cannot deliver the intended protection. Specifying blast-rated doors in existing buildings therefore requires more than matching dimensions. The opening must be considered as a structural assembly, including the wall that supports it.
What does a pressure rating prove, and what must the calculation report add?
A rating expressed in bar identifies pressure, but pressure alone cannot describe a blast event. Engineers also consider positive-phase impulse, which reflects pressure acting over time. Two events with similar peak pressures can produce very different demands on a door and its connections. The required outcome matters too: remaining attached, limiting deformation and remaining operable are separate performance objectives. Following the initial inward response, rebound can pull outward on hinges, latches and anchorages. G.G Defense Systems lists hinged and sliding blast-door and gate solutions engineered for pressures ranging from 3 to 100 bar, depending on project conditions. That portfolio range does not establish suitability for every existing wall. Testing demonstrates how a particular assembly performs under defined conditions. A project-specific calculation report must address the expected pressure and impulse, door orientation, dynamic reactions and the capacity of supporting connections. Where GSA or DoD criteria apply, those requirements form part of the engineering review.
Where does the force go after it reaches the door?
A door leaf can absorb energy through deformation, while support reactions still pass into the building. They move from the leaf through the frame and anchors into the substrate. In a retrofit, that substrate was selected for an earlier building, often without the loads of a hardened opening in mind. Reinforced concrete, hollow masonry and lightweight stud partitions behave differently. Even a concrete wall needs adequate thickness, reinforcement and edge distance to support its connections. Rebound can reverse the direction of loading on the anchors. Two identical blast-rated doors may therefore require different support designs because their surrounding walls differ. The key engineering question is whether the existing construction can safely receive the calculated reactions or requires additional structural support.
| Substrate type | What the anchorage must develop | What to verify before ordering |
| Reinforced concrete | Dynamic tension, shear and local reactions | Thickness, reinforcement, edge distances, material condition |
| Hollow masonry | Transfer of reactions into reliable structural backing | Block type, grouting and potential support structure |
| Lightweight stud partition | Independent load path into primary structure | Supporting members and connection feasibility |
| Structural steel | Member and joint resistance to dynamic reactions | Capacity, stiffness, connections and condition |
These are considerations for engineering review; only a project-specific structural assessment can confirm a viable support system.
Which facts must an existing-opening survey establish?
An existing-opening survey needs more than a width and height. Older openings can be uneven, making clear dimensions and tolerances important at several points. Wall type and thickness must be confirmed from reliable records or appropriate investigation. The survey should also establish reinforcement, edge conditions, embedded items and nearby services that affect connections. Swing direction relative to the threat side changes the way the door bears against its frame and loads its hardware. Headroom, side clearance and floor conditions also determine whether hinged or sliding equipment is practical. Sliding units need clear wall space beside the opening, while hinged leaves require usable swing space. Threshold levels, slab condition and finishes matter because the anchorage area may need to be exposed. Reliable survey information allows the project team to judge fit and structural compatibility before manufacture rather than discovering a critical limitation after delivery.
How can installation be sequenced while the building stays occupied?
An existing opening may be essential for staff, visitors or equipment movement. During a retrofit, access may be interrupted while the surrounding finishes are opened, connections are installed and the frame is secured. Some anchoring and grouting systems require inspection or curing before the door can enter service. Facility teams must therefore account for temporary access, safe exit routes and restrictions near the work area. Where the approved design permits, structural preparation and door hanging may be scheduled as separate stages. Hinged leaves need swing clearance; sliding units need wall space and room for handling the assembly. These practical differences affect occupied corridors. In Q4, when teams are trying to finish projects before the budget year closes, the sequence becomes particularly important. A realistic programme includes inspection and acceptance of the completed opening, without allowing the deadline to displace safety requirements.
Summary
In a blast-door retrofit, the existing opening must be capable of supporting the specified door under the design event. The pressure rating is one part of the requirement. Dynamic reactions, anchors, framing and wall capacity determine whether that performance can be achieved in the actual building. The survey becomes an engineering input, with structural conditions and clearances confirmed before procurement. This provides a sound basis for selecting the assembly and planning its integration into an occupied site.
G.G Defense Systems: Engineered Protection for Existing Openings
G.G. Defense Systems operates under ISO 9001:2015 and provides hinged and sliding blast-resistant doors and gates for demanding facilities. The company describes full-scale blast and ballistic testing within its product portfolio, with detailed blast calculation reports available in line with applicable GSA and DoD requirements. In retrofit projects, door performance must be assessed alongside the existing wall and connections. If you are specifying a rated opening in an occupied building, send your available drawings, opening details and threat requirements to G.G. Defense Systems for a compatibility review. Contact our team to discuss a solution that meets your protection needs and respects the structure already in place.